
A small ensuite has a different job from the family bathroom. It connects directly to your bedroom, often serves two people getting ready at different times, and needs to contain steam without disturbing someone still asleep. Planning an ensuite renovation in Christchurch starts with those everyday details, not the biggest shower you can squeeze onto a drawing.
Ensuite Renovation Planning in Christchurch
Published 9 November 2026 · AA Bathrooms
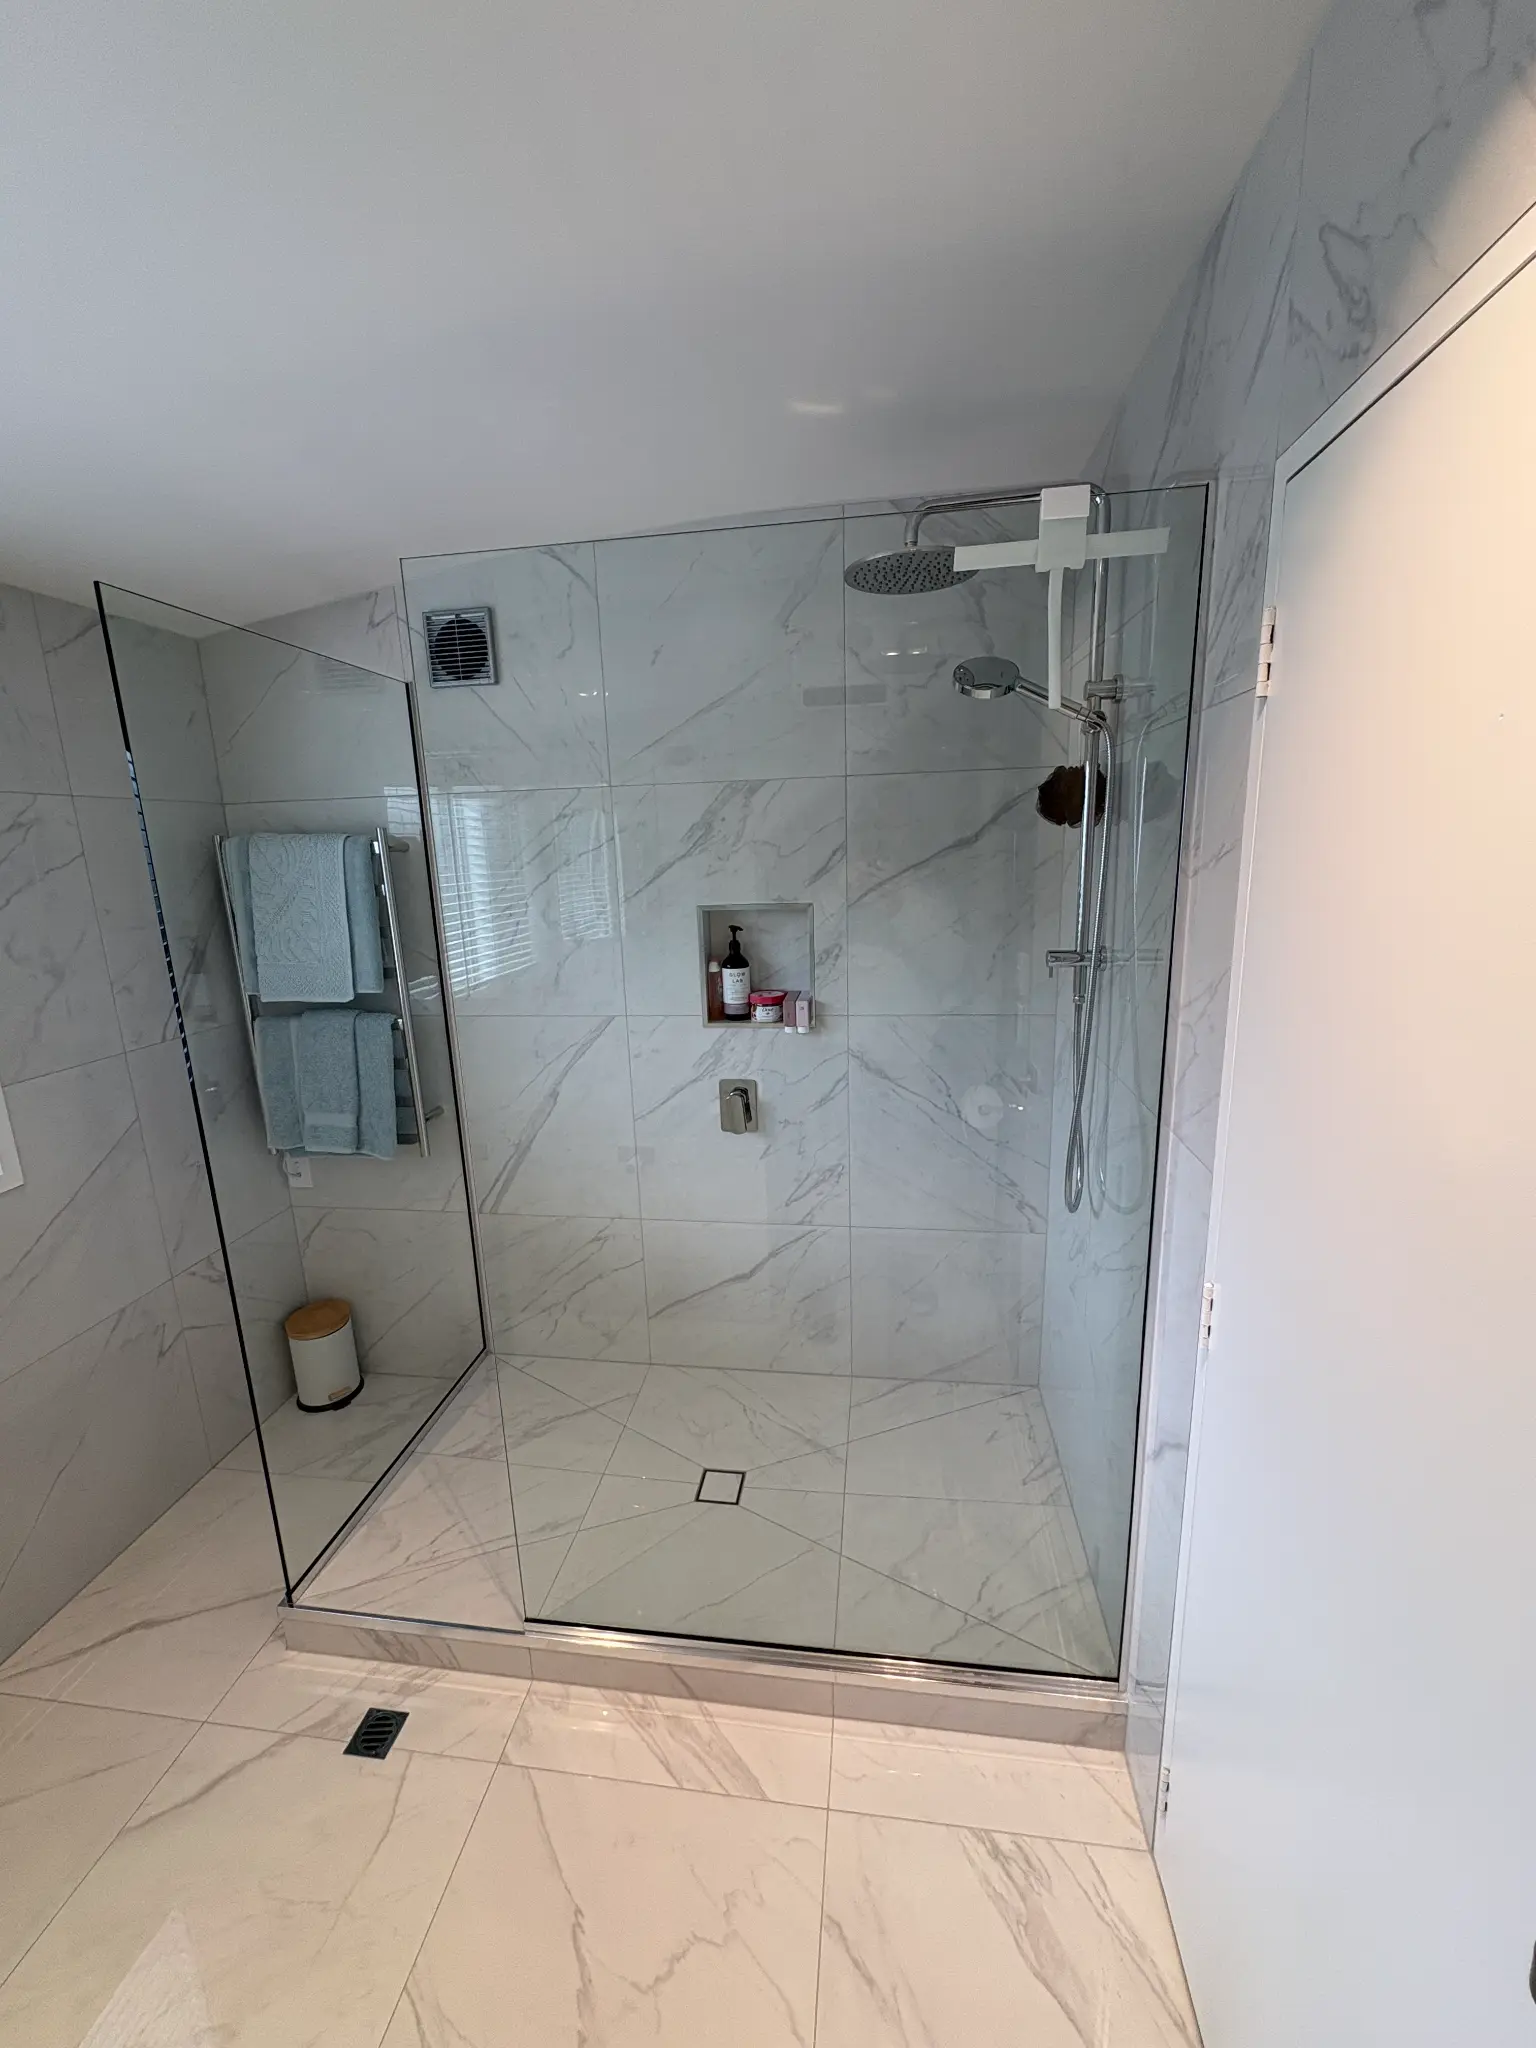
Before choosing fittings, write down what frustrates you now. Is it a cramped shower, nowhere for toiletries, a door that blocks the vanity, or light spilling onto the bed? A useful brief separates problems that need building work from problems that better storage or a different fitting might solve.
Start with a normal weekday morning
Walk through the routine together. One person might shower while the other brushes their teeth; another household may use the ensuite one at a time. Those are different design briefs. A second basin is not automatically useful if there is no comfortable place for two people to stand or keep their belongings.
Notice where you undress, put tomorrow's clothes and reach for a towel. Decide what belongs in the bedroom and what must stay in the ensuite. Moving spare towels and bulk toiletries to nearby bedroom storage can free up bathroom space without moving a wall.
Check the bedroom doorway, not just the floor plan
Look into the ensuite from the bed and bedroom entrance. A toilet in the direct sightline may bother you more than a slightly smaller vanity. Consider whether the door can close while someone is using the basin, and whether its swing clashes with drawers or the shower entrance.
A different door arrangement might help, but it needs checking against wall construction, services and privacy. Do not assume a cavity slider will fit or feel as private as a well-fitted hinged door. Our bathroom layout and clearance guide helps frame the discussion; the final layout needs checking against your room and chosen products.
Give the shower and vanity competing jobs
If the shower feels restrictive every day, giving it more space may be your priority. But taking that space from the vanity can leave you with a shallow basin, awkward drawers or no landing spot for a toothbrush. Compare complete routines rather than deciding that bigger is always better.
Test two options: a more generous shower with compact, well-organised storage, and a modest shower with a more useful vanity. Check shower entry, where the controls sit and how water will be contained. A doorless shower may look open but still needs enough room and a suitable design to manage splash. For broader ideas, see our small bathroom design tips.
Put daily storage and a dry towel within reach
A mirror cabinet can hold the things that otherwise crowd the basin. Check its usable shelf depth, door opening and position relative to the tap and your face. Recessing it into a wall is a feasibility question, not a standard option: framing, pipes and other services may be in the way.
Choose vanity drawers around what you actually store, allowing for plumbing inside the cabinet. Give each person an accessible spot. Plan towel access from the shower exit without reaching through spray or stepping across a wet floor. Also leave somewhere for used towels to hang apart and dry. Our Christchurch bathroom storage guide explores these choices further.
Match product drawings to the room and its services
A catalogue width does not tell you whether a fitting works in your ensuite. Bring product drawings showing depth, projections, openings and installation requirements. Check vanity drawers fully open, the shower door in use and access to clean around the toilet. Allow the project team to account for finished wall surfaces rather than measuring only the existing room.
Existing waste outlets, water supplies, floor construction and access beneath the room can shape what is practical. Ask for these to be checked before ordering. A compact-looking fitting may need a connection or wall space that your room cannot readily provide.
Decide whether to keep the layout or change it
Keeping fixture positions is worth exploring when the circulation already works and the main problems are worn surfaces, poor storage or unsuitable fittings. Changing the layout is worth assessing when the doorway, shower access or toilet position causes a daily problem that replacement products cannot solve.
Ask to compare a retained-layout option with a revised one, including service alterations and making good. Moving plumbing does not automatically settle the consent question. Building Performance's sanitary plumbing exemption has conditions, including authorised work, no increase in fixture numbers and no effect on specified systems. Other parts of the project need their own assessment. Use Christchurch City Council's renovation guidance and ask who will confirm the consent requirements.
Plan where steam goes with the door closed
A bedroom-connected room needs a deliberate extraction plan. Check whether the window opens conveniently and ask the installer how the fan will remove moisture with the door closed, including where replacement air comes from. Opening the ensuite into the bedroom should not be your main steam-management plan.
EECA recommends bathroom extraction that vents outdoors, not into the roof space or other cavities, and keeping fans clean. Ask about the duct route, fan suitability and run-on or humidity controls. The bathroom ventilation guide explains why ventilation belongs in the brief before finishes are selected.
Consider light, noise and the person still asleep
Ask for useful mirror lighting for shaving or makeup, alongside a gentler night-time option. Check what is visible from the bed when the door opens. Discuss controls so a brief toilet visit need not turn on every bright light; leave equipment selection and installation to the appropriate trades.
Discuss fan noise and run-on operation together. Also flag flushing, water pipes and door noise, especially along the bedroom wall. Door choice, wall construction and installation details may improve privacy, but they are not a soundproofing guarantee. Ask what is feasible rather than expecting a silent ensuite.
Choose details you can comfortably clean
Imagine cleaning the finished room with your usual cloth and mop. Can you reach behind the basin, around the toilet and into shower corners? A wall-hung vanity needs enough usable access underneath to be helpful. Extra ledges and decorative recesses add surfaces to wipe, so choose them for a clear purpose.
Ask about care instructions for glass, tapware, grout and cabinetry. Keep access to the fan for cleaning in the plan too. The easiest room to live with is one whose upkeep suits you, not simply one that looks uncluttered in a photo.
Prepare a clear brief and a household backup plan
For a site visit, bring room photos, your main frustrations and any product shortlist. Our site visit preparation guide helps organise this. Ask the quote to identify:
- Which fixtures stay in place and which services change.
- Demolition, waterproofing, ventilation, finishes and making good.
- Product selections, exclusions and any provisional allowances.
- How hidden damage and changes will be agreed before extra work proceeds.
The PGDB advises checking current plumbing licences and obtaining written quotes. Ask who is responsible for the plumbing and check their authorisation for the work. Use our quote comparison guide to compare scope, not just totals.
Agree how you will shower and use the toilet while the ensuite is unavailable, and whether bedroom access will be affected. If the main bathroom cannot absorb the household routine, arrange an alternative before work starts. Explore AA Bathrooms' renovation service or get in touch with your priorities and layout questions.
Useful answers before you begin.
01Can a recessed mirror cabinet go into any ensuite wall?
No. The team needs to check wall depth, framing, pipes and other services, along with the cabinet's installation requirements. A surface-mounted cabinet may be a practical alternative where recessing would involve unsuitable or extensive wall changes. Have this checked before buying the cabinet.
02Is a cavity sliding door always better for a small ensuite?
Not always. It can avoid a door swing, but the wall needs suitable space for the cavity and must be checked for framing and services. Privacy, closing noise and the door's fit matter beside a bedroom. Compare it with a hinged-door option rather than treating a slider as the default.
03Does keeping the toilet and shower in place mean the renovation needs no consent?
Not necessarily. Fixture positions are only part of the scope. Wall work, waterproofing and any other changes need to be assessed, and plumbing exemptions have conditions. Ask your project team to confirm the requirements for the complete renovation with Christchurch City Council where needed.
04Can we keep using the ensuite during renovation work?
Do not rely on it. Ask which facilities will be unavailable at each stage and when the room can safely return to use. Plan around another bathroom or an agreed alternative, and clarify bedroom access and protection. Your arrangements should follow the project-specific programme rather than an assumed number of days.