
Before renovating an older Christchurch bathroom, gather what you know about the room and separate it from what still needs checking. A tired finish does not prove the construction beneath it is faulty. Equally, a recently replaced vanity or fresh paint does not tell you how the rest of the room was built.
Renovating an Older Christchurch Bathroom
Published 9 November 2026 · AA Bathrooms
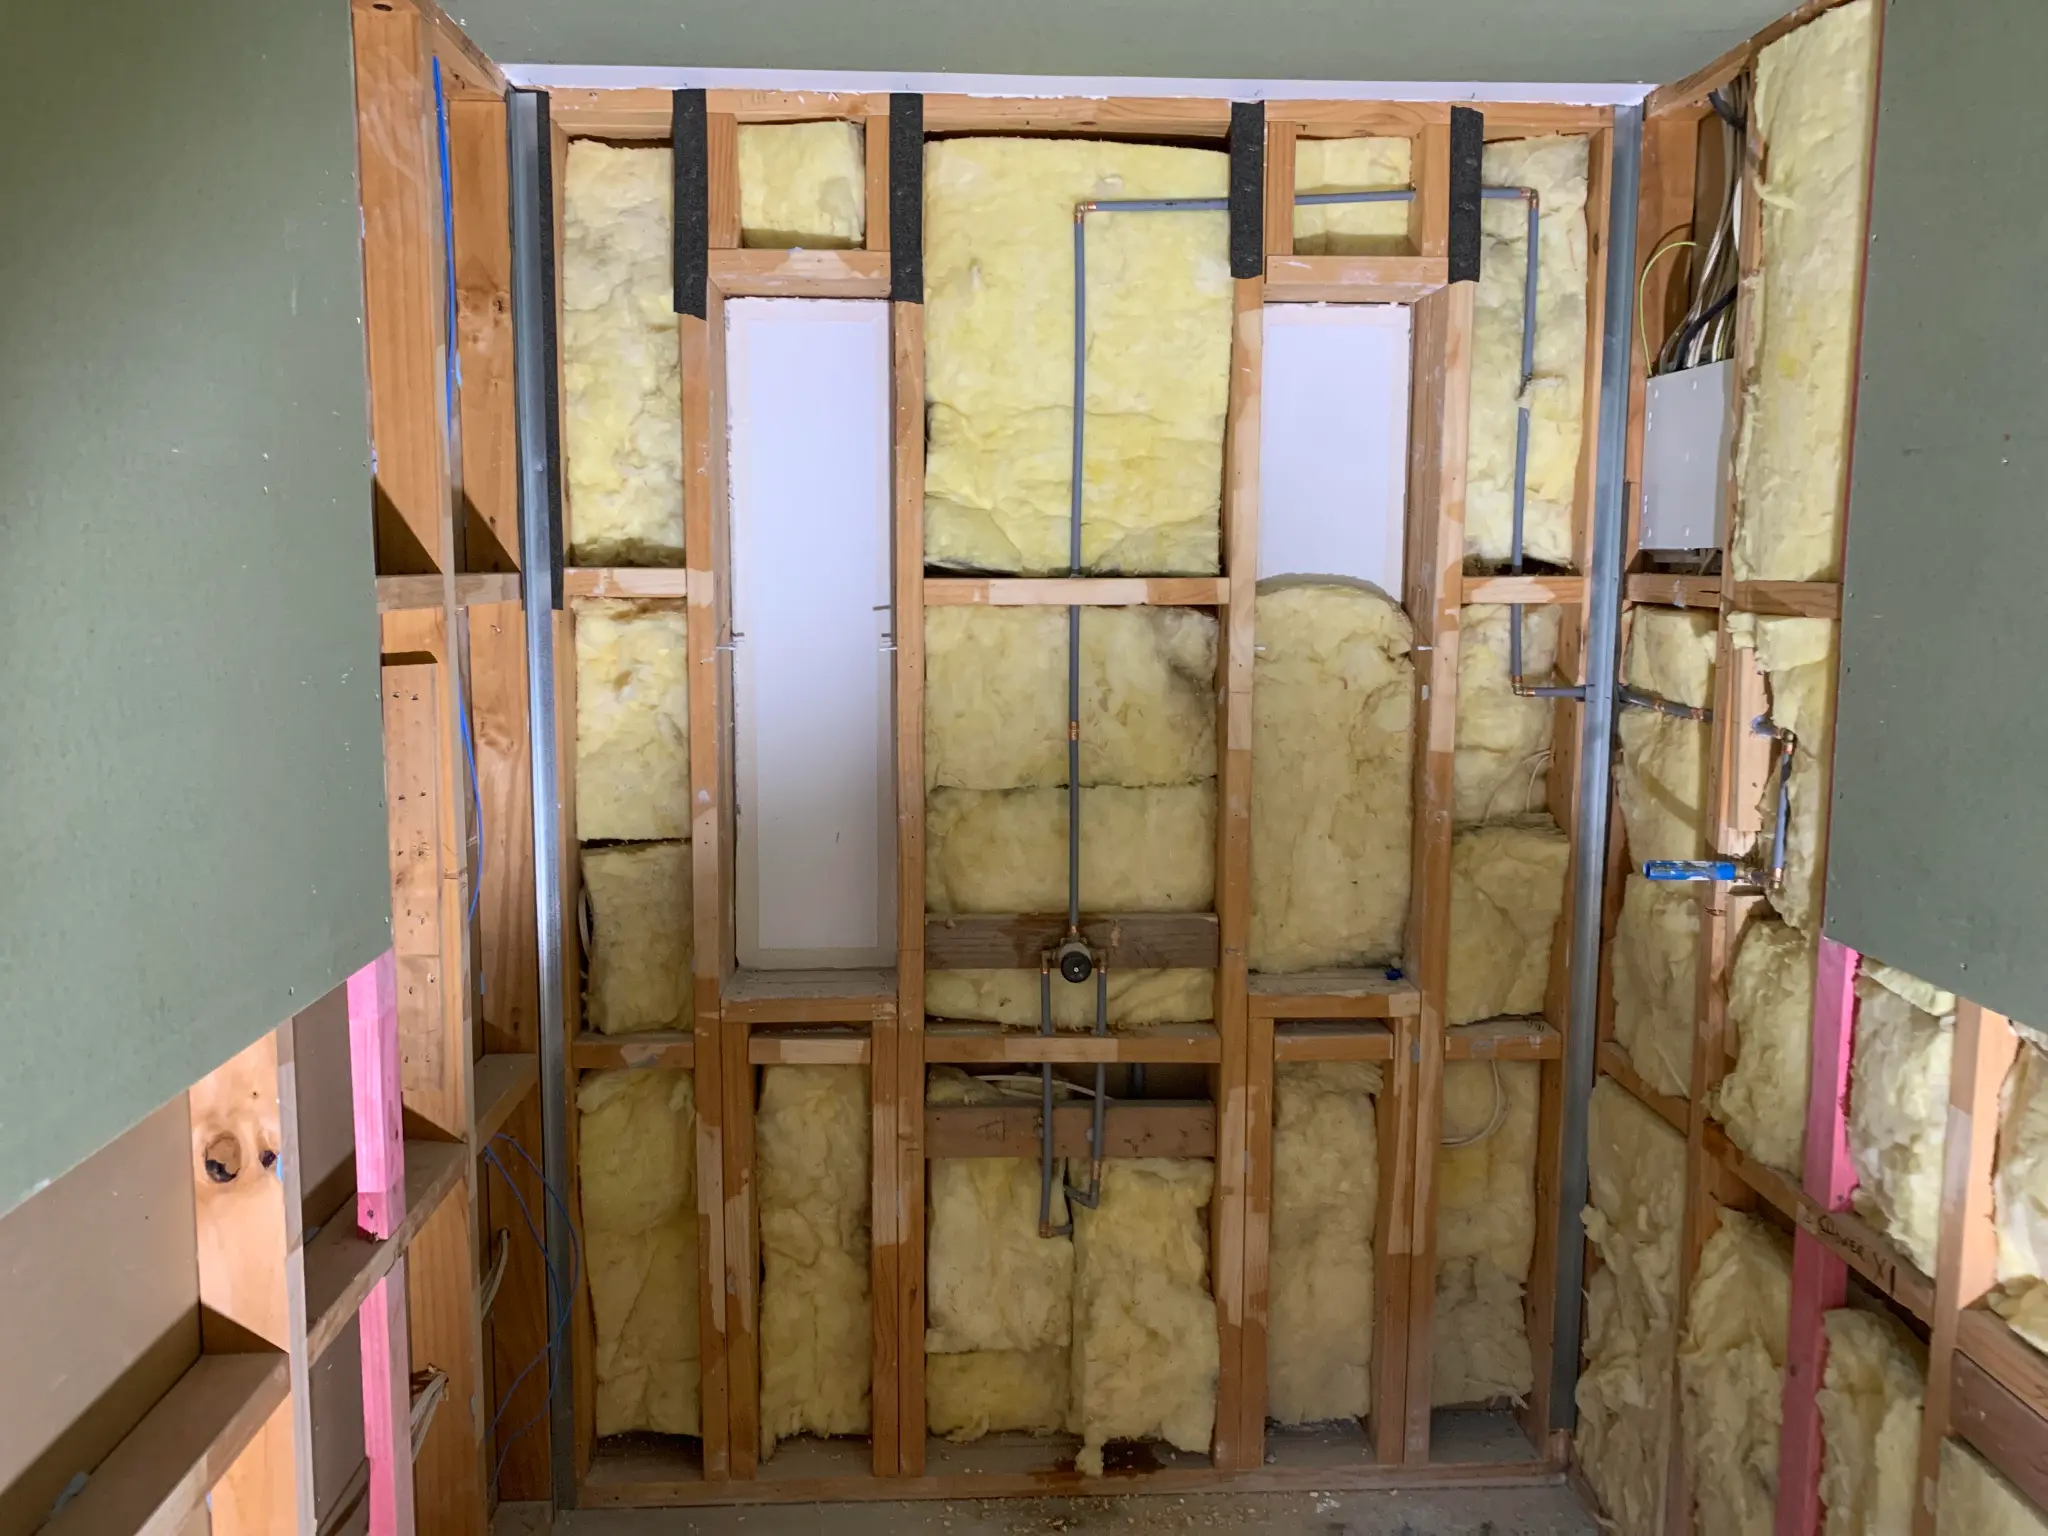
The useful starting point is the bathroom's history, the changes you want and the parts that remain concealed. That gives a site visit more substance than a collection of product photos, and helps you decide what needs assessing before removal begins.
Find the room's history, not just the house's age
An older house can contain a much newer bathroom, several layers of alterations or a mixture of original and replacement components. Look for plans, past permits or consents, completion documents where applicable, invoices, product details and photographs from earlier work. If your own records are thin, ask Christchurch City Council what property records are available. You do not need to reconstruct every year before making an enquiry.
Note any known bath-to-shower change, relocated toilet, removed wall or replaced flooring. Was the work a surface refresh, or did it include plumbing and wall linings? Record approximate dates and where the information came from. A previous owner's recollection is useful context, but not the same as a drawing or installation record.
Bring gaps into the conversation too. Missing paperwork does not by itself establish faulty work. It tells the people assessing the room which assumptions need checking rather than treating the current appearance as the whole history.
Describe observations without making a diagnosis
Tell the contractor what you experience: the shower feels cramped, the floor has movement underfoot, a cupboard edge has swollen, or the room takes a long time to dry after use. Include when you noticed it and whether it has changed. These are observations. They do not establish a leak source, the condition of framing or the repair needed.
Photograph the whole room and any visible concern without disturbing surfaces. Avoid lifting flooring, removing panels or opening walls to make the visit more informative. Ask which concerns can be investigated during the initial assessment and whether any separate professional inspection is needed. The aim is to give the right person a clear starting point, not to arrive with a diagnosis you feel obliged to defend.
Be clear about what a site visit can reveal
Before strip-out, a visit can establish room dimensions, visible fixture locations, door movement and practical access. It can also review available records and discuss whether existing access points allow a closer inspection. Ask what has actually been checked and what is still assumed.
Concealed pipe routes, the condition behind shower linings and the floor beneath coverings may remain uncertain. An assessment is not a promise that every hidden detail has been inspected. Once safe, planned removal exposes those areas, the findings may confirm the scope or show that further assessment is needed.
Ask for a clear review point before exposed areas are covered again. This gives you a chance to understand any finding, see relevant photographs and agree the next step while the evidence is visible.
Separate keeping the layout from keeping old components
Keeping the bath, shower, toilet and basin in their current positions may avoid some relocation work. It does not automatically mean the existing pipework, linings or surrounding floor can stay unchanged. Ask which parts are intended to remain and whether their condition and suitability have been confirmed.
If you want to reuse a fixture, make that explicit before removal is planned. Discuss whether it suits the new arrangement, whether the necessary fittings are available and what happens if it cannot be retained. A wish to keep a bath is different from an agreed scope that includes carefully removing and reinstalling it.
For a changed layout, explain the everyday benefit you want before committing to products. More shower space or better storage may be achievable in different ways. Ask how proposed positions affect plumbing routes, the surrounding construction and the extent of finishing work.
Resolve suspected asbestos before disturbing materials
Material identity matters before demolition, not just when choosing replacements. WorkSafe's homeowner guidance says homes built before 1 January 2000 may contain asbestos. It lists possible locations including wet-area wall sheeting, tile backing and some vinyl flooring materials. You cannot confirm asbestos simply by looking at a surface.
If a material is suspected, leave it undisturbed and arrange advice from a reputable asbestos contractor. WorkSafe says sampling should only be done by a reputable contractor. Do not take your own sample or remove a layer to find out what is underneath.
Tell the renovation team about previous assessments and any areas of concern. Ask who will arrange the professional assessment, what information you will receive and how its findings affect the work and household access. Suspected material is a reason to clarify the plan safely, not evidence that every older bathroom needs asbestos removal.
Confirm consent and plumbing responsibilities for your scope
Christchurch City Council's renovation guidance explains that some wall and plumbing alterations may require building consent while some work is exempt. Neither keeping the layout nor moving a fixture settles the answer for the whole project.
Building Performance's sanitary plumbing alteration guidance describes a specific exemption with conditions, including an authorised person doing the work, no increase in the building's total number of sanitary fixtures and no effect on a specified system. It excludes water-heater alterations from that exemption and flags possible structural impacts. It is not a blanket exemption for bathroom renovations.
Ask who will confirm the consent position and what documentation will be retained. For plumbing, follow PGDB consumer advice: check current authorisation for the particular work and any required supervision. Work must still meet Building Code requirements when consent is not required. Our Christchurch bathroom consent guide helps frame the questions.
Agree how concealed findings will change the plan
Hidden damage is a possibility to plan for, not an assumption about every old room. Before work starts, ask what happens if opening the bathroom reveals affected flooring, framing or plumbing that changes the agreed work. Keep room in your budget and household arrangements for a decision based on actual findings. There is no useful one-size-fits-all contingency amount for a room that has not been assessed.
Agree who will contact you, what evidence you will receive and how any proposed change will explain cost and timing. Separate necessary remedial work from optional upgrades you might choose at the same time. Ask when your approval is needed and which work would pause while you decide.
Use the Christchurch renovation cost guide for budget planning, and the quote comparison guide to check how assumptions appear in the written proposal.
Make household access part of the brief
Say whether this is your only toilet or shower and how you will manage when it is unavailable. Do not assume a fixture can remain usable through removal or rebuilding. Ask about water interruptions, safe household routes and whether specialist work could change access arrangements. Flag children, pets, work-from-home needs, parking and material-delivery constraints early.
Bring a short, useful site-visit brief
A single page is enough to organise the first discussion:
- Known room history, available records and gaps in that history.
- Current photos and factual observations, with approximate dates.
- What you want to keep, change and improve in daily use.
- Unconfirmed materials or concealed conditions to discuss.
- Your budget priorities, household arrangements and decision-maker contact.
The site-visit preparation guide covers the wider visit. For an older room, leave the discussion knowing what is confirmed, what remains uncertain and who will check it. Explore AA Bathrooms' Christchurch bathroom renovations or contact us with your room photos and priorities to start that conversation.
Useful answers before you begin.
01Can you check everything in an older bathroom before strip-out?
No. A site visit can assess visible conditions, records and available access, but some plumbing routes and construction remain concealed. Ask what has been checked, what is assumed and when exposed areas will be reviewed before they are covered again.
02Does keeping the bathroom layout mean I will not need building consent?
Not necessarily. Consent depends on the actual work, not just fixture positions. Some sanitary plumbing alterations have a conditional exemption, but that does not settle the whole renovation. Confirm the proposed scope with the appropriate professionals and Christchurch City Council where needed.
03What should I do if old bathroom materials might contain asbestos?
Leave suspected material undisturbed and contact a reputable asbestos contractor for assessment before work affects it. Appearance alone cannot confirm asbestos. WorkSafe says sampling should only be done by a reputable contractor; do not take your own sample or remove layers to investigate.
04How should I budget for hidden damage in an older bathroom?
Discuss the room's specific uncertainties rather than using a generic contingency percentage. Agree how findings will be photographed, explained and priced, how timing could change and when your approval is needed. Plan some flexibility without assuming that concealed damage will be found.